Fringe Association
Ella Gordon
Ton of Wool
Luna Knit
Mishi2x
O-Wool
Wing and a Prayer Farm
Knit British
The Shetland Trader
Seamwork Mag
coletterie
knitbot
Grainline Studio
Saturday, April 04, 2015

Tuesday, June 17, 2014
Fun with maps: exploring Portugal
Unfortunately, Google Maps has made it difficult to us My Maps on mobile. This is my attempt to get around that.
Monday, April 21, 2014
Us vs. The Feral Cats, Season II
If we've talked to you about our yard at all, we've talked to you about the feral cat colony next door. It's a long and sordid story, but to summarize: There's a feral cat colony. Next door. There are at least 7 of them. They poop in our yard.
This has led us to experiment with some wacky approaches to keeping them out of our raised beds, where we grow food we'd like to eat. Last year, we built frames and grids.

If you look closely, you can see kitty paw prints in the middle bed.
We regrouped, and had a banner tomato year, and ate leafy greens into the winter.
It's time to prep the beds for the new growing season, and we took a new approach. Here are our beds as they looked post winter: cover crop on the left; fall-sale blueberry bushes quickly planted in the middle and far beds for the winter; weeds on the right. Notice the left and middle beds have nearly exploded in their rottenness.

And now: Two beautiful new beds, and Collin's brilliant hoop-house hack.

We created a basic hoop-house framework with flexible PVC pipe, and covered them with bird netting. Two days in, and no kitty incursions; plenty of room for veggies to grow and relatively easy access.

For anyone interested, here's some work we've done on the front of the house: removed grass and native plantings on the right; removed grass and rock garden in the parking strip. Note: we did not buy those stones; I simply removed the grass and minimal soil that existed there. New crabapple trees courtesy of Friends of Trees!

Saturday, December 01, 2012
Three hundred words for "White"
In real time, we've moved into the house. We've replaced a furnace. We've unpacked some things.
But in blog time, we're just up to our paint job.
Questionable decisions had been made in the basement. The ceiling had been well-insulated, but newspaper had been stuffed in the patchily-insulated walls. And no one had ever waterproofed the cement walls, which were spalling in spots. You learn all kinds of new words as a homeowner.


I was most pleased with the colors we picked for the living and dining rooms.


The master bedroom turned out a bit differently than I'd expected. I love the way the blue looks with the brown, but I haven't fully embraced the yellow ceiling.


But in blog time, we're just up to our paint job.
Questionable decisions had been made in the basement. The ceiling had been well-insulated, but newspaper had been stuffed in the patchily-insulated walls. And no one had ever waterproofed the cement walls, which were spalling in spots. You learn all kinds of new words as a homeowner.


I was most pleased with the colors we picked for the living and dining rooms.


The master bedroom turned out a bit differently than I'd expected. I love the way the blue looks with the brown, but I haven't fully embraced the yellow ceiling.

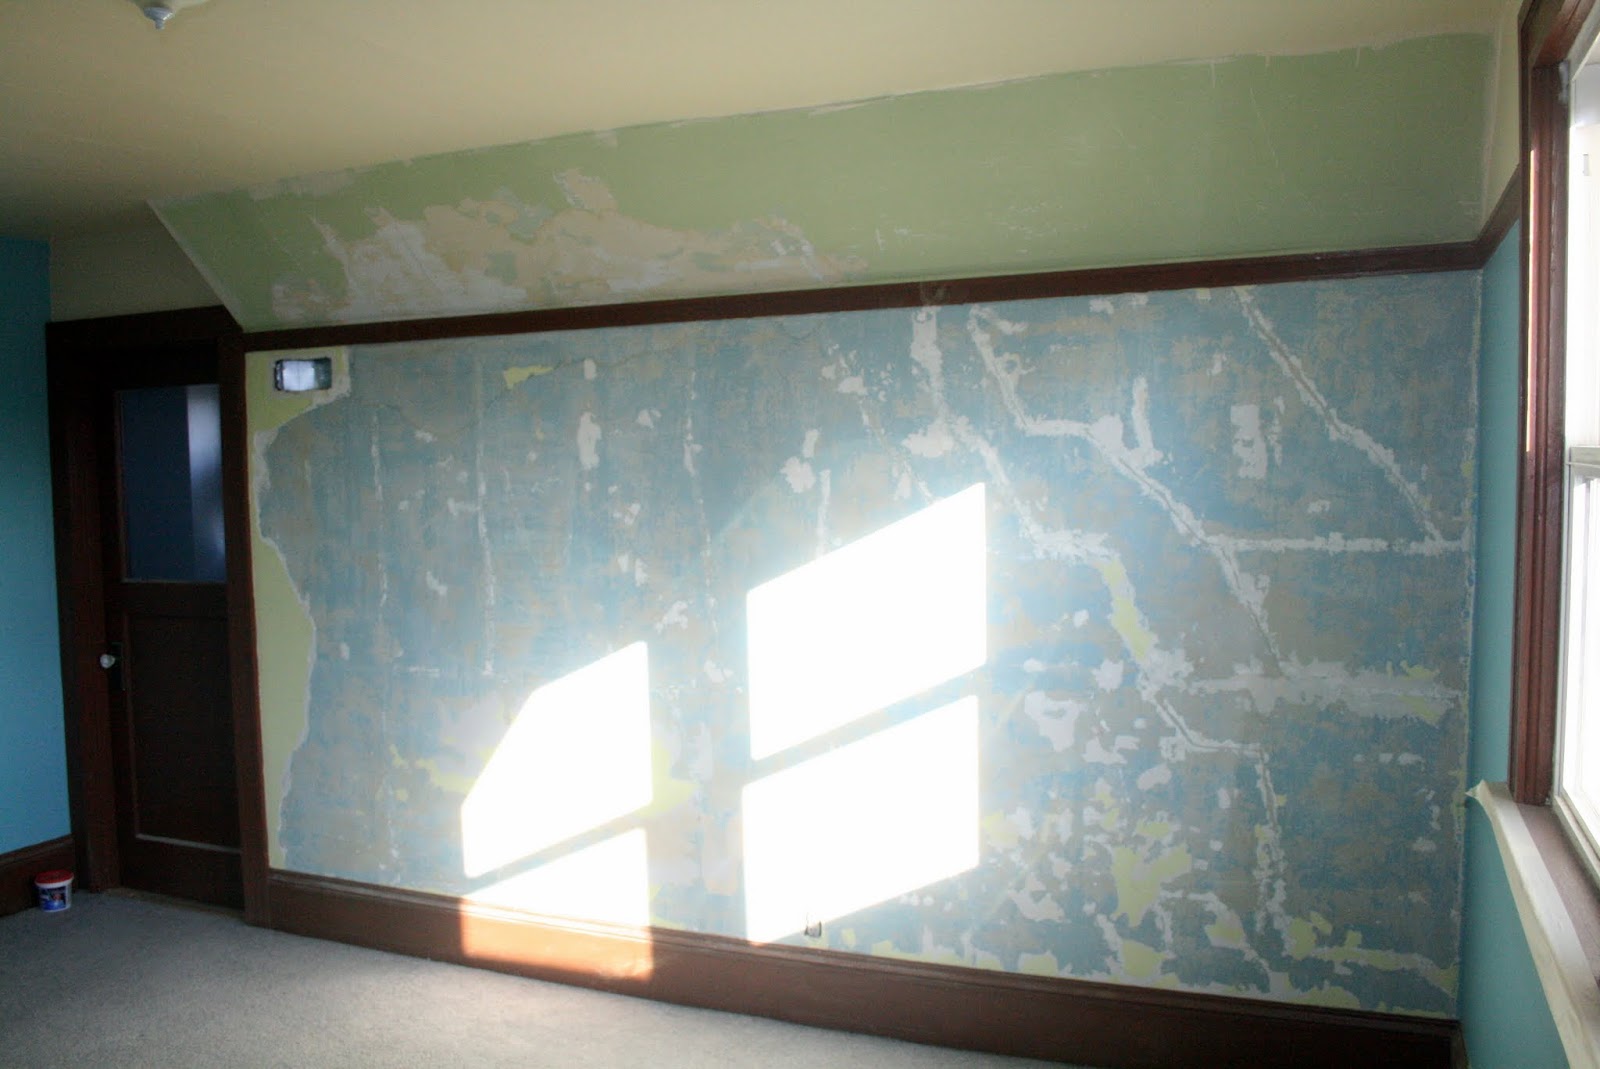
But you can see how our spackling skills made a difference in the state of the un-replastered walls:


Friday, November 16, 2012
Natural Light
It's great to be reminded of all the wonderful things about our new home that we love -- like the natural light that it gets.


Monday, November 12, 2012
Dirty deeds, done dirt cheap
 |
| This made me think of E.T., every time. |


Weeks later, the dust continues to settle. But! Our plaster walls were whole again, and ready to prime and paint.
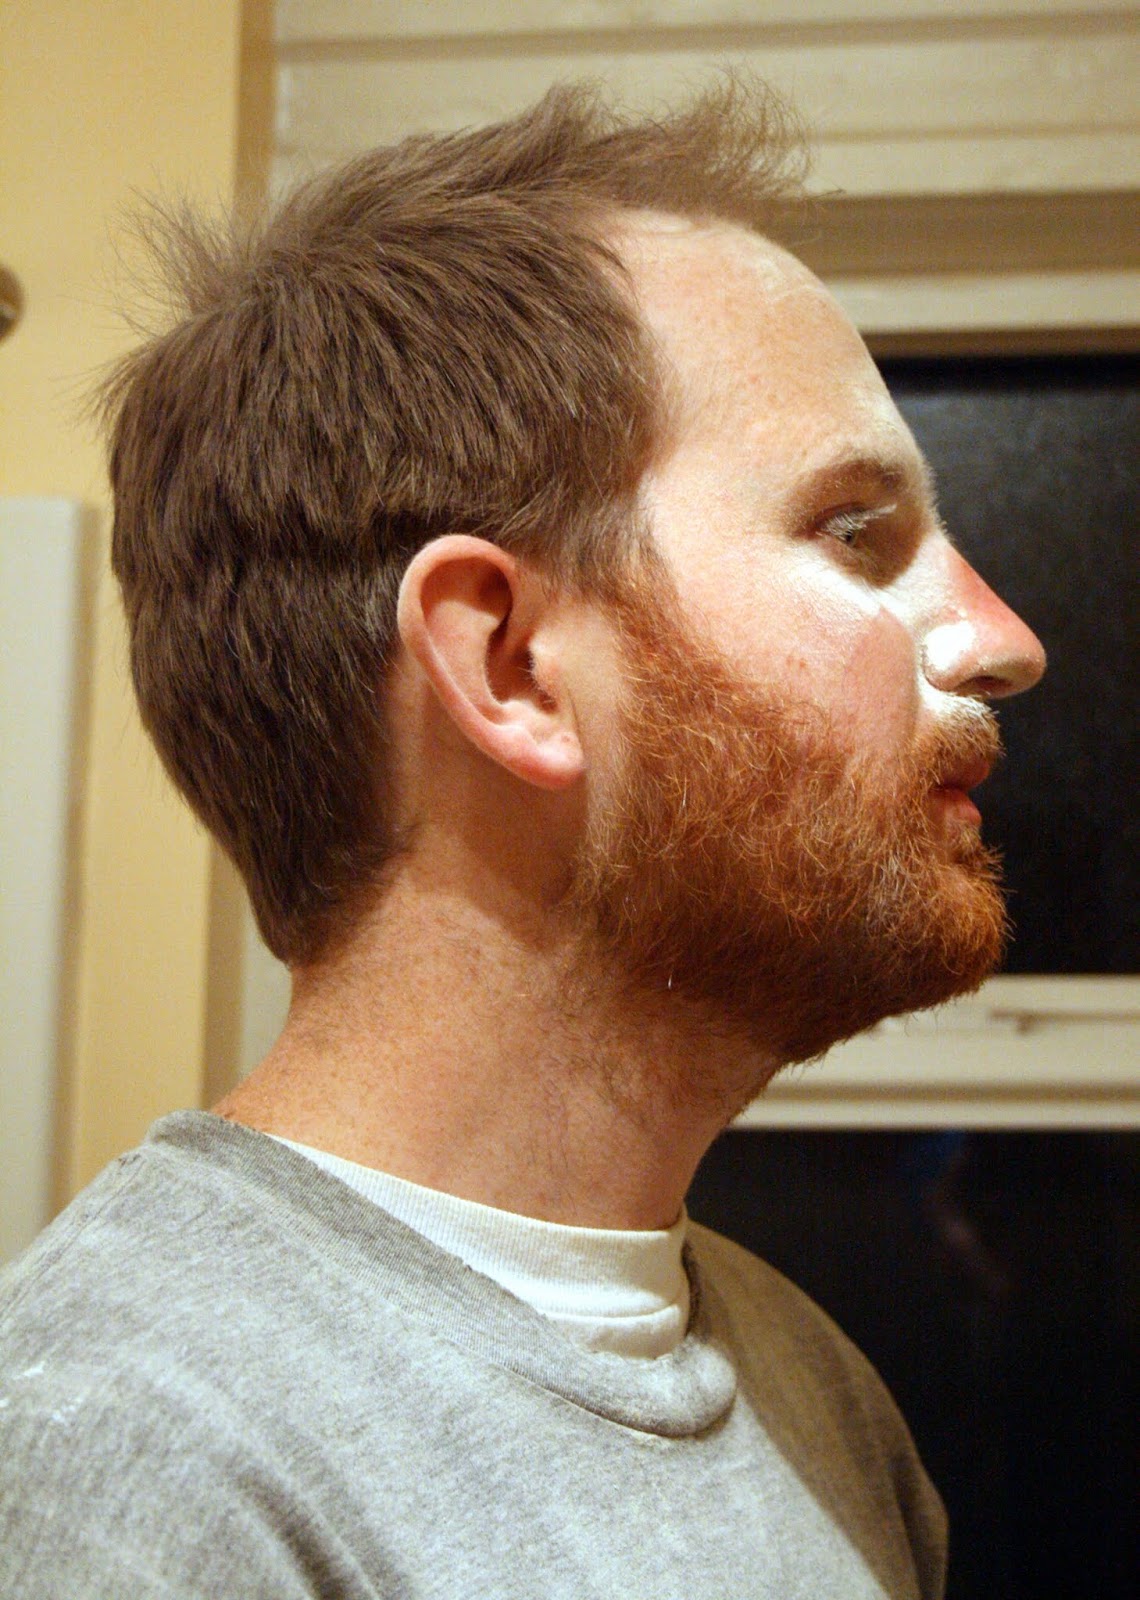 |
| Collin demonstrates the improper use of eye protection. |
Thursday, November 01, 2012
Getting plastered
While I loved the gothic feel of our crumbling, water-stained plaster walls, we decided to go for a more finished look for the house. With four rooms of rough, crumbling walls and a desire to move in by the end of the month, we called in the professionals to skim coat everything they could.
So Collin's office went from this:

To this, mid-wallpaper removal:

To patched holes:
 To two coats of plaster.


Progress!
So Collin's office went from this:
To this, mid-wallpaper removal:
To patched holes:
Progress!
Friday, October 26, 2012
Northwest Gothic
Once the wallpaper was off, we were left to ponder the state of what was underneath.
Water-stained plaster-and-lathe walls, in kinda rough shape.

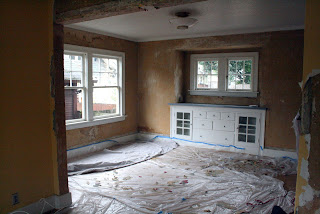
Only one wall appeared to be held up by the wallpaper,though. This wall, between the living room and the kitchen, was in the worst shape. Nothing is more frighteningly exhilarating than taking this:
to this, in the house you just bought.

 |
| Like living in a Faulkner novel. |
Water-stained plaster-and-lathe walls, in kinda rough shape.


 |
| To be fair, we didn't have to strip wallpaper from this wall. It came that way! |

to this, in the house you just bought.

Saturday, October 20, 2012
It's only a wallpaper moon
Goal #1: Paint. Paint the dining room, living room, master bathroom, bedroom, office, landing, stairs and guest room.
Before we move in.
We knew the walls had been wallpapered at some point -- the seams were clearly visible in nearly all the rooms. We agreed that looked terrible, and if we were going to do this thing, we were going to do it right. And doing it right meant removing wallpaper. We'd heard horror stories, but we girded our loins and prepared for battle.
 I found a bubble in the dining room wall and made a start. The paint, and top layer of wallpaper, never to be seen by human eyes again, came off easily, leaving several layers of wallpaper below.
I loved the archeology of the task, and, to be honest, the picking off of long strips of paint and wallpaper. Bit by bit, we unearthed our vintage dining room wallpaper.

I know it's crazy, but I kind of love it.
The seasonal snowflake wallpaper, however, seems like a questionable choice.

Before we move in.
We knew the walls had been wallpapered at some point -- the seams were clearly visible in nearly all the rooms. We agreed that looked terrible, and if we were going to do this thing, we were going to do it right. And doing it right meant removing wallpaper. We'd heard horror stories, but we girded our loins and prepared for battle.

I loved the archeology of the task, and, to be honest, the picking off of long strips of paint and wallpaper. Bit by bit, we unearthed our vintage dining room wallpaper.

I know it's crazy, but I kind of love it.
The seasonal snowflake wallpaper, however, seems like a questionable choice.

Friday, October 19, 2012
Was it like this when we bought it?
So it's not like we didn't notice the imperfections. That upstairs window really needed some love. The ceiling in the living room had some imperfections. We'd want to repaint. The bones -- and muscles, and joints, and tendons -- were great. A new haircut, some make-up, maybe a good night's sleep was all this body needed to be looking her best.

Then we got the keys, and got inside. We started to notice more of her imperfections up close.


 |
| How many layers of wallpaper could there possibly be? |
Maybe a facelift and some Botox would help.
Thursday, October 18, 2012
I'm not a contractor...

...but I'm pretty sure a cardboard beer box and 3 inches of spackle isn't the correct way to patch a hole.
Wednesday, October 17, 2012
This new old house.
Hello, family and friends! Welcome to our new house.

We've made a bit of a mess of the place already, so I thought I'd start you off with the MLS photos so you could get a sense of how we first saw it. See if you can count all of the area rugs!
You enter into the living room:

Which leads to the dining room:

Which leads to the recently redone kitchen:


It has three bedrooms -- two upstairs, one downstairs (the brown room). Collin will use the yellow room for his office:

And a funny little landing at the top of the stairs. I think this is going to be my favorite room once it's full of books, plants, and a basket of yarn.

There are two full bathrooms. The upstairs is entertainingly quirky. It's a recent addition -- you can see it in the front of the house, upstairs. It's about 18-20' long, and yes, that whole far end of the room is a side-by-side, completely open bath and shower.

There's a sunny, south-facing back deck. You know, for when it's sunny in Portland:

And a blank slate of a backyard:

It has its charms and quirks, and we discover more every day. Smartly-arranged kitchen organizers? Check. Friendly neighbors? Check. Rooms without electrical outlets? Check. Bathroom lights that turn on by themselves? Check.
Neighborhood feral cats? We've counted eight so far.

Welcome wagon or harbingers of certain doom? You decide.
Subscribe to:
Posts (Atom)